
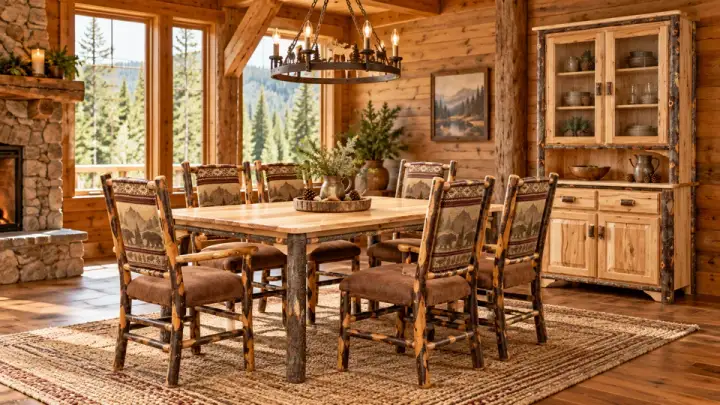
Blue Ridge: count the people who gather indoors
Explore Georgia describes Blue Ridge through mountain outings, town visits and nearby water recreation. For a cabin used for family visits, count the people who will share an ordinary evening indoors rather than furnishing only for a striking photograph. A bed count is not the same as a comfortable seat count.
Sketch each regularly used seat with a reachable surface and a clear route to it. If the room cannot comfortably accommodate the whole group, reconsider the arrangement before adding another large cabinet. A matching collection should follow the plan, not determine it.
Blairsville: preserve the cabin’s own focal point
The state tourism guide connects Blairsville with mountain and lake surroundings, including Lake Nottely and Vogel State Park. Where your actual room has a window outlook, decide whether seating should face it, conversation or both. The destination name cannot decide the best angle for a particular window.
Keep tall storage off the most useful window wall where the layout allows. If existing paneling already has pronounced texture, a single expressive wood bed or chair may be enough. Compare a finish sample in the room rather than selecting every piece from a staged interior image.
Check an actual sofa before building a suite
The Clearwater Aspen Sofa is listed at 83 inches long,37 inches deep and 36 inches high. Mark that footprint with tape and add the doors and walking route. In an illustrative 120-inch stretch of wall, an 83-inch sofa leaves 37 inches in total alongside it; that arithmetic is not proof that two side tables or a walkway will fit.
Use the remaining space according to the actual layout. A narrower supporting surface or one table may serve better than a symmetrical pair. Aspen identifies this product’s wood; it does not mean every seating design offers an Aspen version. Review the upholstery choices and placement for this exact model.
Turn the design into an order brief
Record the regular group size, the proposed seat positions and each piece’s current dimensions. Check the entrance path and the tightest turn separately from the destination room. A sofa fitting the floor does not establish that it can be carried there.
Send access information to Yoder’s and confirm production and delivery timing before coordinating a family arrival around new furniture. Eligible pieces follow the published free White Glove coverage and access conditions. Choose for the cabin’s real gatherings and care requirements, with decorative additions coming after the essentials work.