
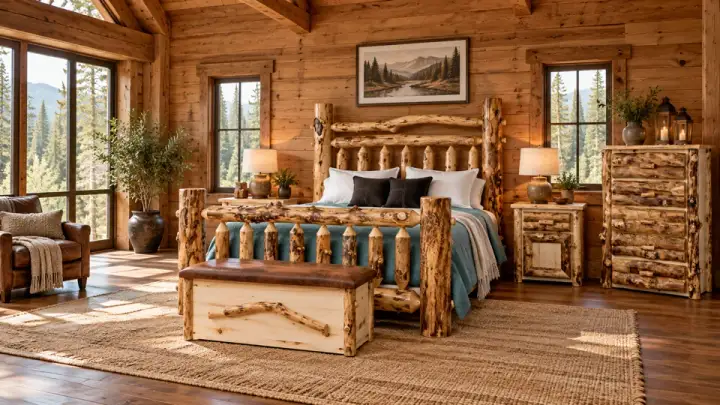
Empire and Glen Arbor: begin at the window wall
Pure Michigan identifies the Empire and Glen Arbor area among its cabin destinations near Sleeping Bear Dunes. If that landscape is why you enjoy the cabin, draw the seated view before deciding where to place tall storage. The protected lakeshore remains a place to visit, not part of a private furniture or property offer.
Sit at the height of the intended chair and check the view from there. A room photograph taken standing up may hide a railing or furniture obstruction that matters while seated. Try two chair positions with temporary seating before assuming a sofa must face the window straight on.
Keweenaw: give one corner a complete job
Michigan’s western Upper Peninsula guide highlights the Keweenaw and Lake Superior setting. For a household that wants a place to read between outings, design a complete corner: seat, reachable surface and lighting. A dramatic accent chair is not a useful reading area if the lamp and cup remain out of reach.
Decide which route through the cabin must remain clear when the chair is occupied. Avoid using the entrance corner merely because it is the remaining empty space. The plan should support your actual indoor routine rather than use every rustic item as decoration.
Compare the rocker’s base and moving envelope
Yoder’s Forest Bend Hickory Rocker is listed at 25 inches wide,32 inches deep and 42 inches high. Mark its base footprint at the proposed reading position. Then confirm rocking travel separately; the catalog’s static depth does not define the full space required while moving.
The Hickory listing offers specific stained finishes. Compare the intended finish against the cabin’s floor and window trim instead of choosing a color seen only in a room scene. If the walls are already expressive wood, plain fabric and a quieter supporting table can keep the corner legible.
Use a measured shortlist for either cabin
Record the width, depth and height of each candidate and identify one practical job for it. Check the route from door to room independently of the room footprint, including any porch turn. It is possible for a chair to fit its corner and still encounter a difficult carry route.
Discuss those access details with Yoder’s before ordering and confirm the relevant White Glove service terms. Follow the product’s indoor care requirements through the seasons. A view-facing room and a reading corner can both feel complete with fewer pieces when every piece earns its position.