
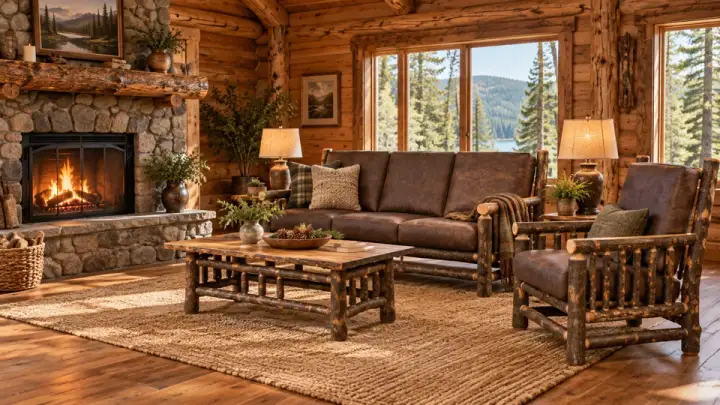
North Shore: test the seated outlook
Explore Minnesota’s North Shore guide centers Lake Superior and the surrounding outdoor landscape. If a private cabin’s actual outlook is its main attraction, test it from the intended seat height. A view visible from the standing photographer’s position is not automatically the view someone enjoys with a book.
Use temporary chairs to compare angled conversation seating with a direct-facing arrangement. Keep a reachable surface for each person and look for the path that remains available while both seats are in use. Tall storage can move to another wall if it interrupts the purpose of this corner.
Brainerd Lakes: start with how the group eats
The state tourism guide identifies communities including Brainerd, Nisswa and Crosslake within the Brainerd Lakes area. If your cabin is where family gathers, count the people sharing regular meals, then draw the dining plan with chairs occupied. Sleeping capacity alone does not tell you what table arrangement works.
An extension table can help only when the selected model actually offers the option and the room supports it open. Ask where leaves are stored and compare the open arrangement to kitchen and exit routes. These product details matter more than choosing the largest table a room can hold while empty.
Keep the living area from consuming the gathering plan
The Clearwater Aspen Sofa is currently listed with an 83 by 37-inch footprint and 36-inch overall height. Tape the rectangle before positioning the dining arrangement beside it. In an illustrative 120-inch combined room dimension, the sofa’s 37-inch depth leaves 83 inches before any dining furniture or movement allowance is included; this is only arithmetic, not a safe-clearance recommendation.
If the combined plan fails, change the furniture mix rather than relying on guests to move seats at mealtimes. The Fox Hollow Hickory Brookside Coffee Table, listed at 42 by 21 inches and 18 inches high, can be assessed the same way. Verify current specifications and finish options on each actual product.
Choose the room’s priorities in writing
For a North Shore brief, write down the seated outlook, reading surface and clear route. For a Brainerd gathering brief, write down the regular meal group and the table’s actual configuration. Add storage only after these priorities work; an unfilled corner is not a failure.
Ask how the cabin will maintain indoor conditions during absences, using the furniture’s care instructions. Confirm the driveway and interior carry route with Yoder’s before scheduling eligible White Glove delivery under the published terms. A useful cabin room remains useful when every photograph is put away.